
Four homes. One address.
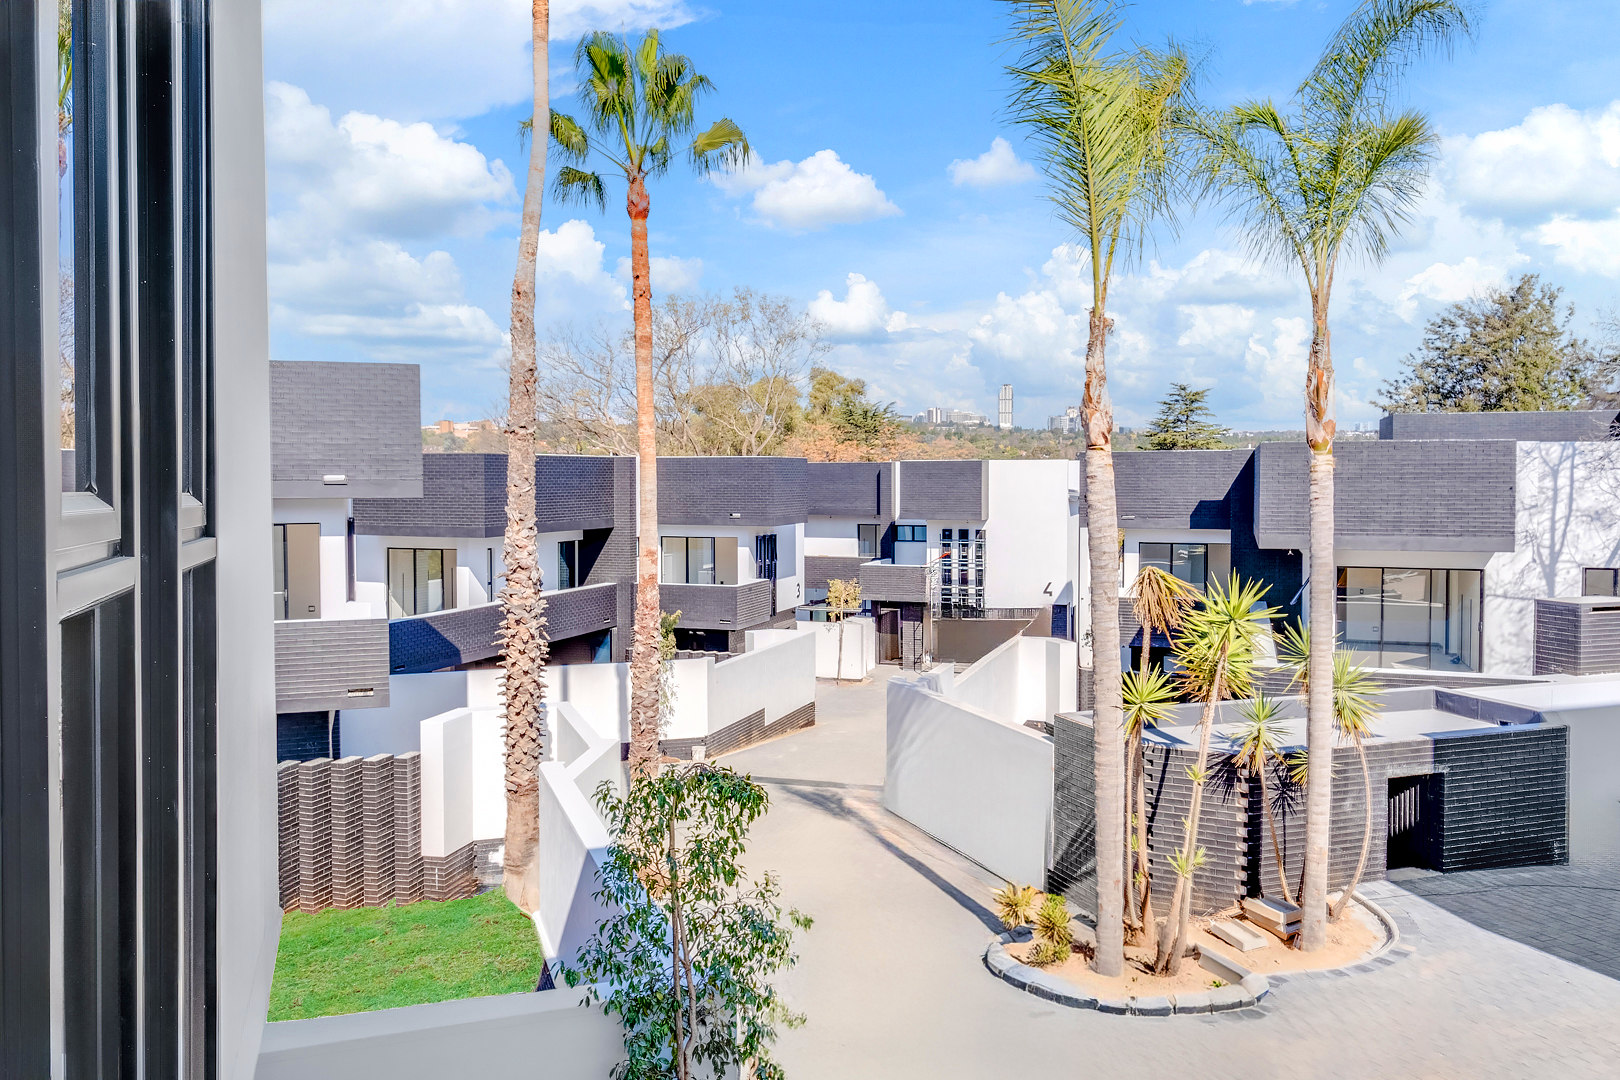
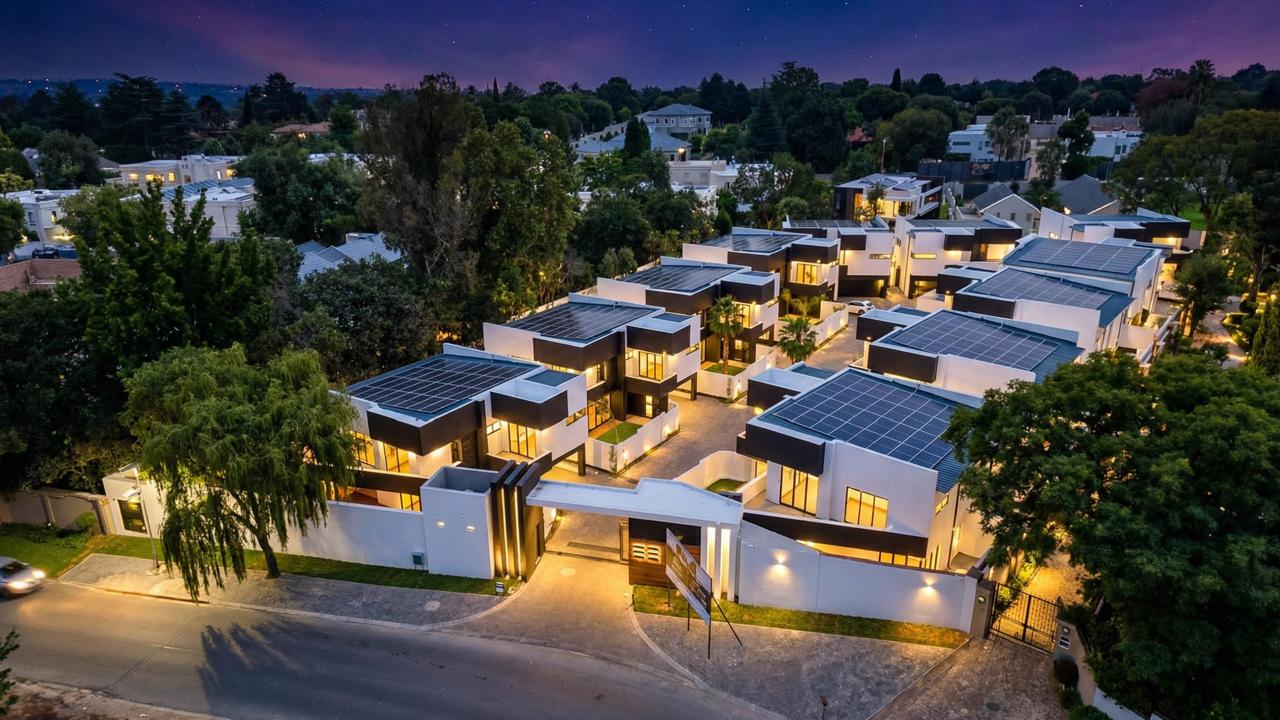
Four freehold houses on Mount Street, behind one gate, in a part of Bryanston that was built out decades ago and has barely changed since.
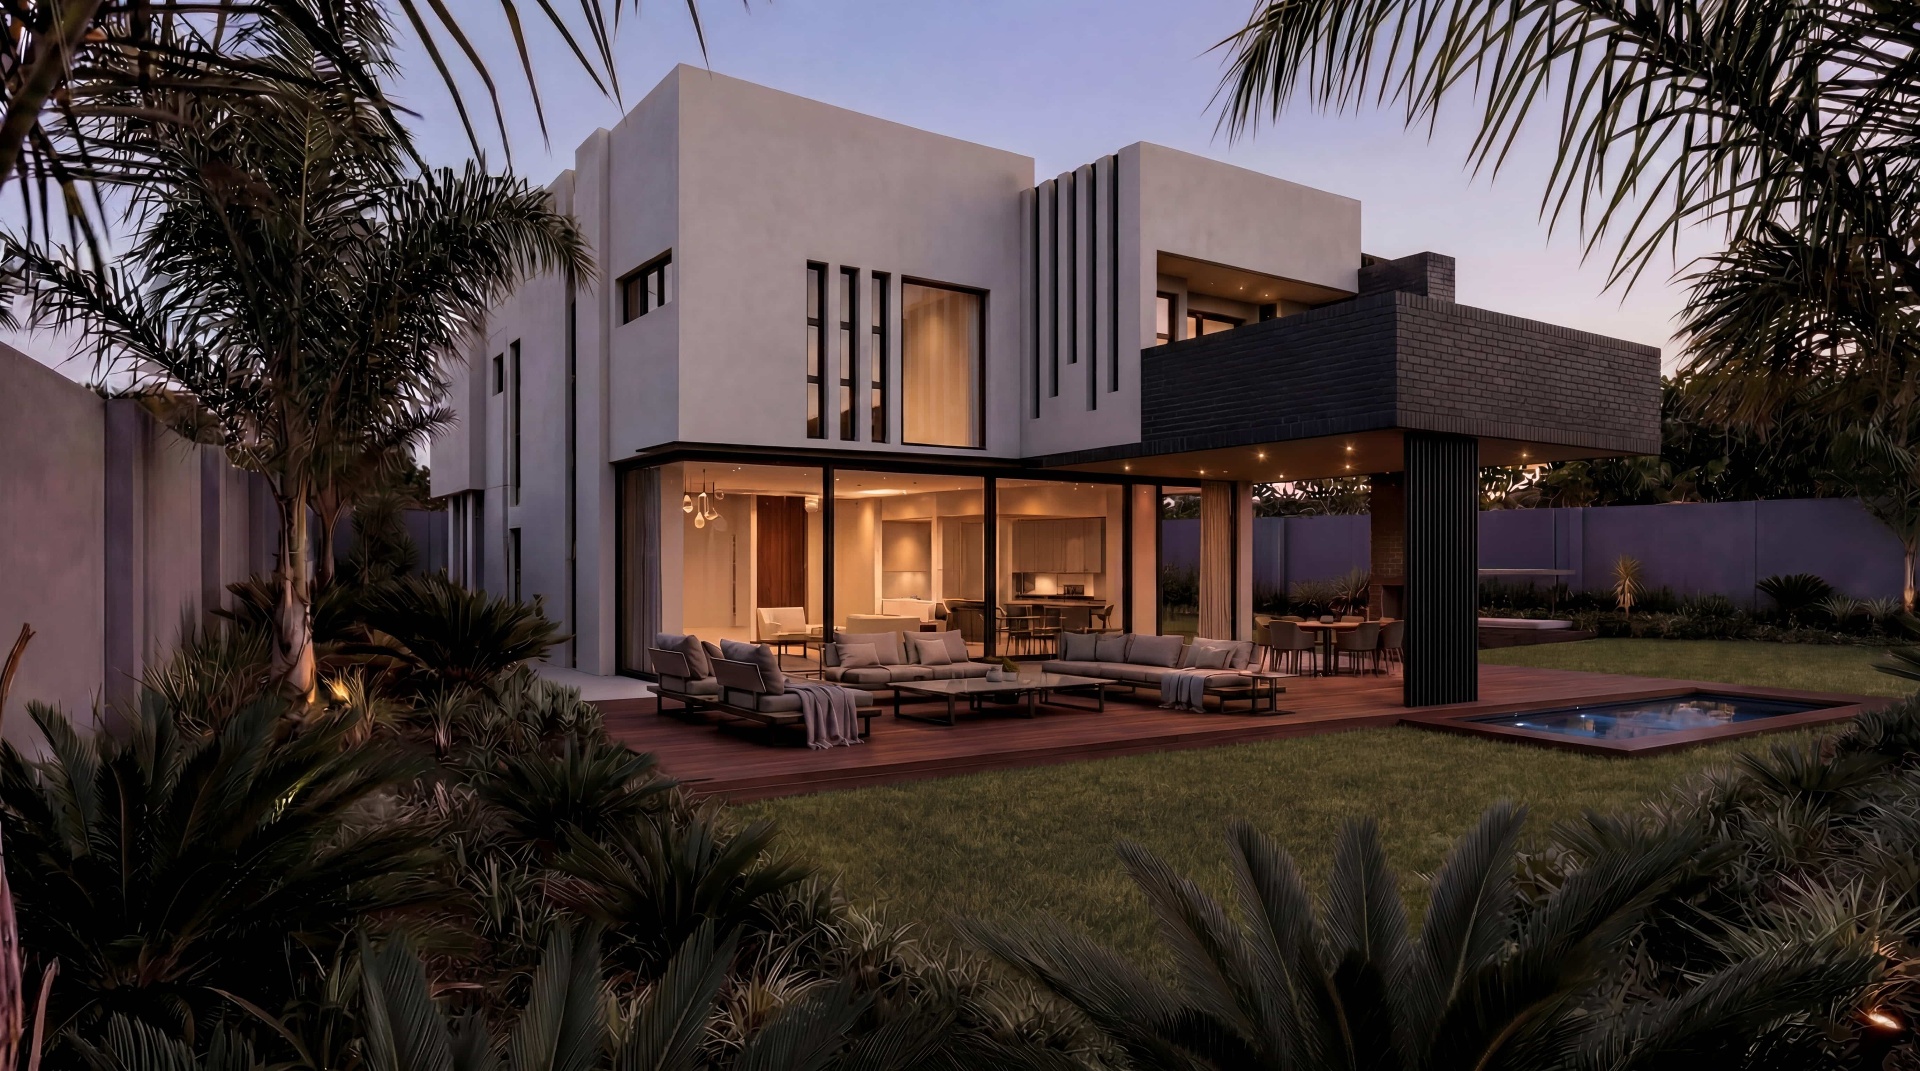
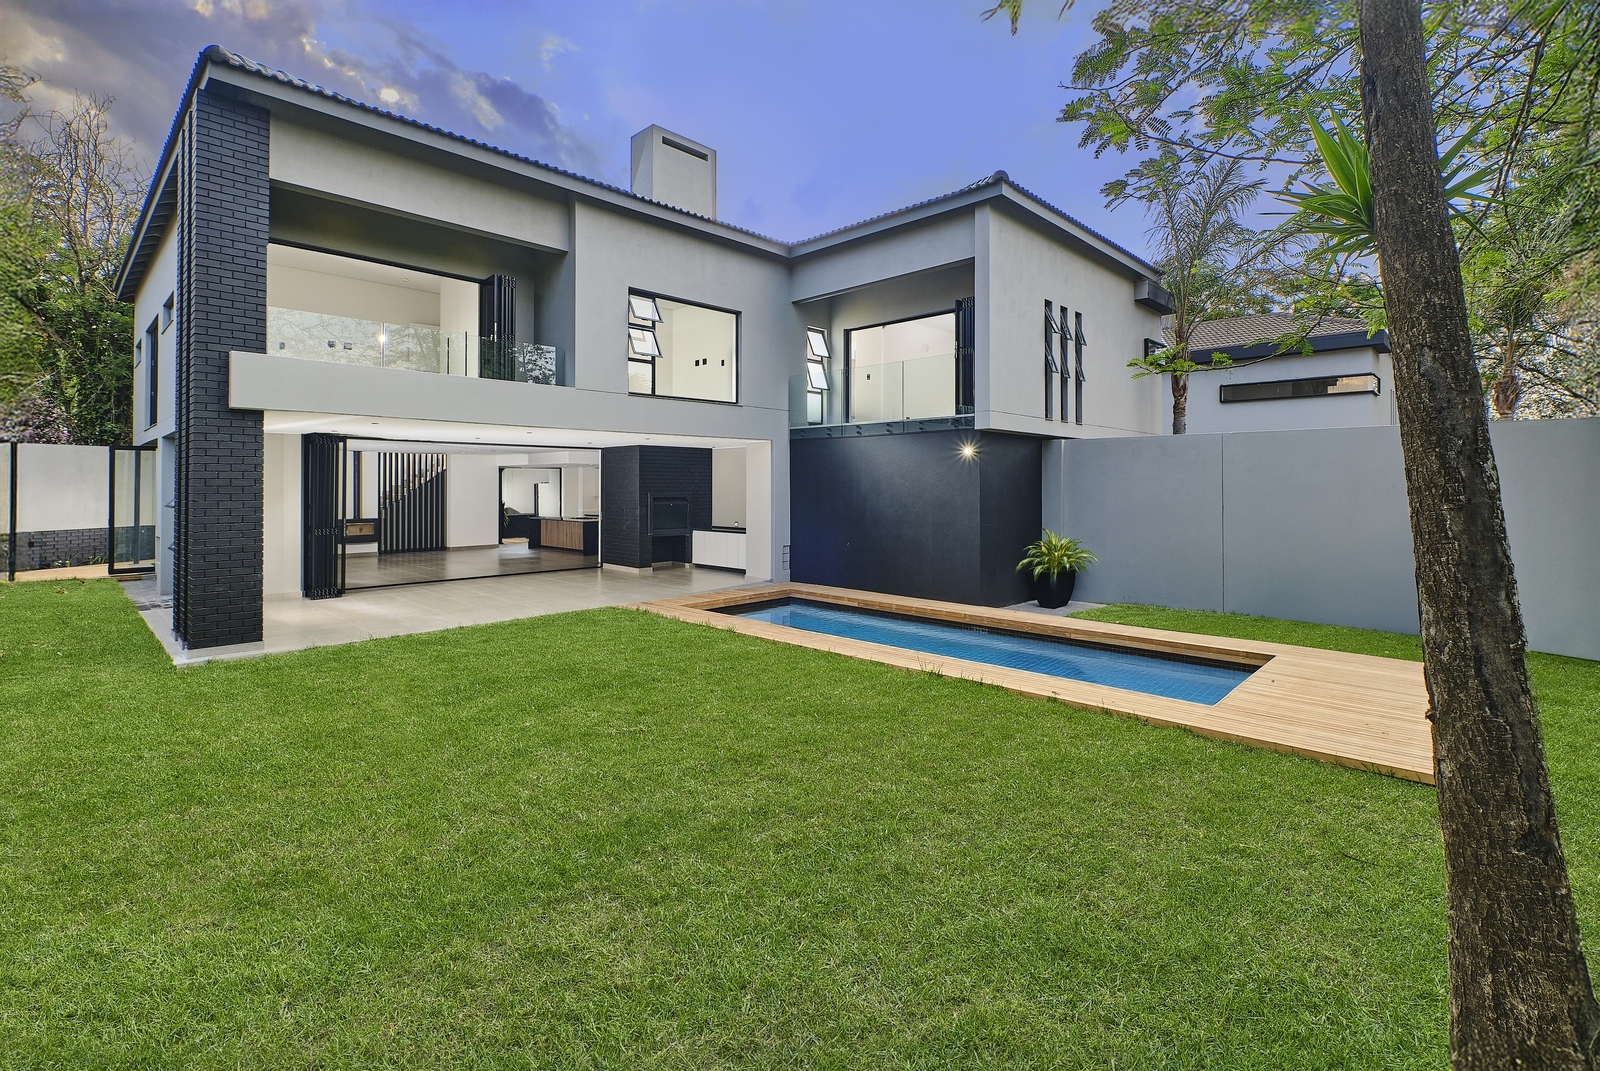
Each runs to more than 422 square metres over two levels: four en-suite bedrooms, an upstairs PJ lounge, a double-volume entrance, and a private garden with its own pool.
Staff accommodation is standard, not an option. So is the climate-controlled wine cellar, and a gas fireplace on both levels. The solar and battery system is installed and owned outright. Not provision for it. Not a lease.
Bryanston proper. Nicolway and Petervale for the everyday, Gautrain buses on William Nicol, and enough schools within a few minutes that you are unlikely to be driving far.
Mount Reserve. Built Before It's Sold.
Mount Reserve, exterior at dusk.
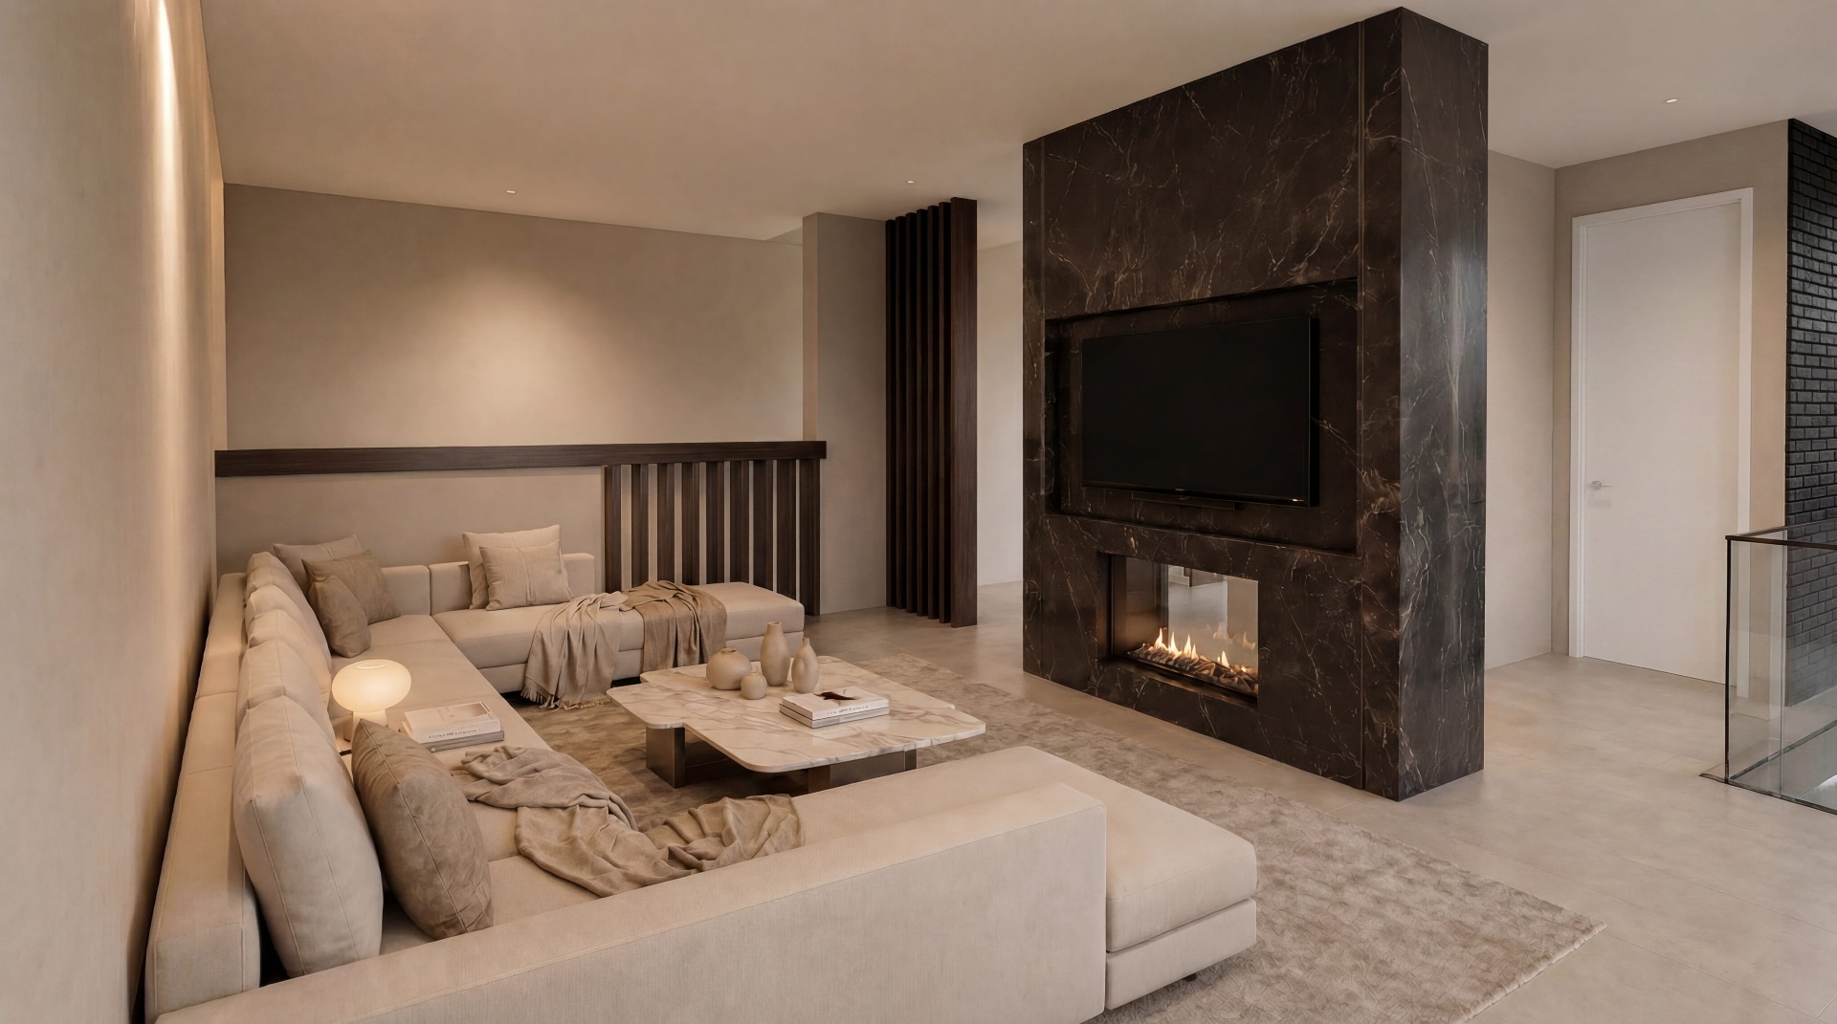
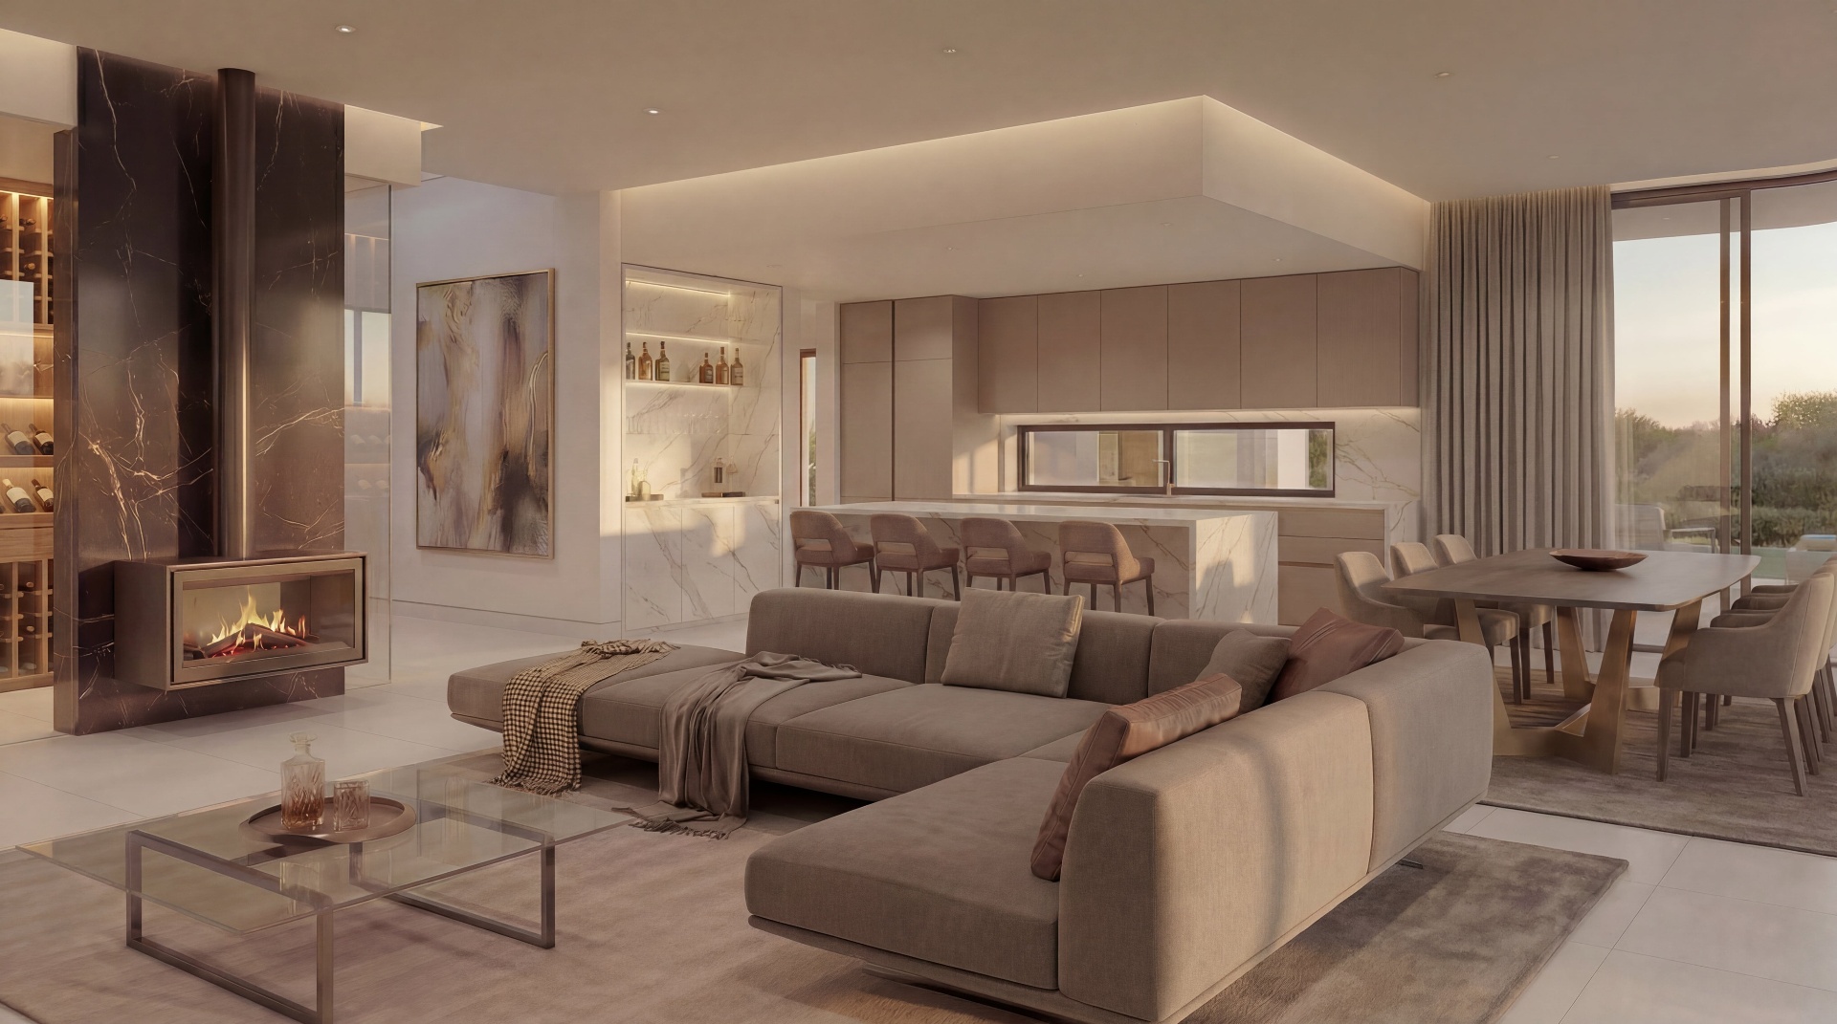
Built-in gas fireplace, standard on both floors of every home.
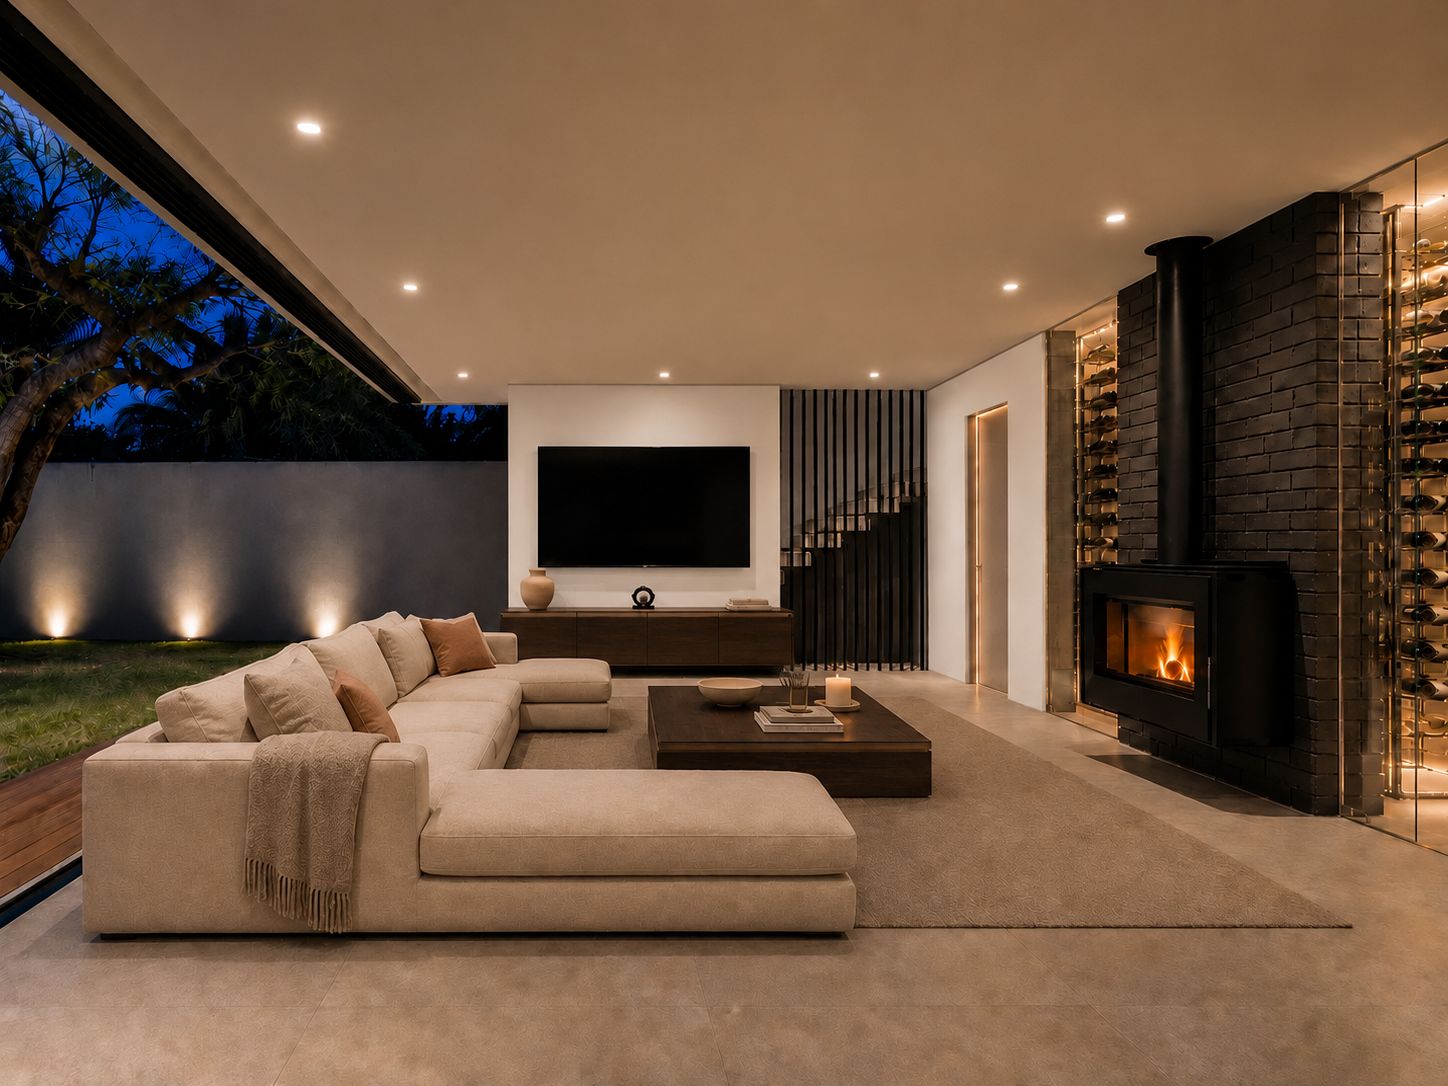
Climate-controlled wine cellar as a dedicated standalone space, with the second gas fireplace beside it.
Open-plan kitchen, lounge and dining under double-volume ceilings.
Images may include renders, AI-generated visuals and photography from other Limestone developments, for illustrative purposes only. Final design and finishes may vary.
Choose by position, not by package.
There is no entry-level option here. All four are finished to one specification, so the only real decisions left are size, position and price.
Identical in every one: four en-suite bedrooms, a climate-controlled wine cellar, a gas fireplace on both levels, a private pool, solar with battery backup, and staff accommodation.
What changes is floor area, land area, visitor parking and price. Choose below.
Resilience is not an upgrade path here, it is already installed. Full-house inverter backup. A grid-tied solar array, owned outright, feeding on-site battery storage. Dedicated water tanks that hold supply through municipal interruptions. Fibre already in the wall, so connection is a phone call rather than a project. Nothing on that list is provision for a future fitment.
Mount Reserve, Bryanston
Mount Reserve sits on Mount Street in one of Bryanston's established residential pockets, set back from Cowley Road and a short drive from the William Nicol corridor connecting through to Fourways and the greater Sandton node. Four freehold residences make up the development, arranged behind a single guarded entrance off Mount Street.
Map centred on the Mount Reserve entrance on Mount Street, Bryanston.
The Mount Reserve Area Guide
Schools
Bryanston Primary is at 13 Mount Street. The same street.
Also within a short drive: Bryanston High, Michael Mount Waldorf, St Stithians, The King's School, Brescia House, Pine Forest Pre-Primary and Rainbow Babies.
Retail and shopping
Nicolway is the one you will actually use. Ninety-odd shops across 23,000 square metres, with Checkers, Woolworths and Food Lovers, plus Dis-Chem, Exclusive Books, Cape Union Mart and Le Creuset.
Bryanston Shopping Centre sits on William Nicol for the in-between trips, and Petervale is the five-minute convenience run.
Healthcare
NHC Medical and Dental and the Bryanston and Fourways Baby and Family Clinic both sit at 2988 William Nicol. Execuhealth covers general family practice, and Dr RM Liebenberg's psychiatry practice is close by.
Transport
No Gautrain station sits directly on Mount Street. The nearest access is the Gautrain bus route S5 along William Nicol Drive (Winnie Mandela Drive), which connects through to Sandton Station. William Nicol connects to the N1 Western Bypass for wider access across Johannesburg.
Neighbourhood character
Bryanston's street names are a map of London. The suburb's founder named them after the city he came from, down to the square his own house stood on, which is where Bryanston itself got its name. Proclaimed in 1940, and nobody has seen a reason to change it since.
Catchment and zoning should be confirmed directly with the GDE.
The same people, every time.
Limestone designs, builds and answers for its own developments across Johannesburg's northern suburbs. No sold-on contract, no third-party builder, no one to point at when something needs fixing. The people who drew Mount Reserve are the people who will hand you the keys.
From R 9 999 999, VAT inclusive.
Mount Reserve is priced from R 9 999 999 VAT inclusive. Because the development is sold off-plan with VAT registered, transfer duty does not apply. Occupation is scheduled for November 2026.
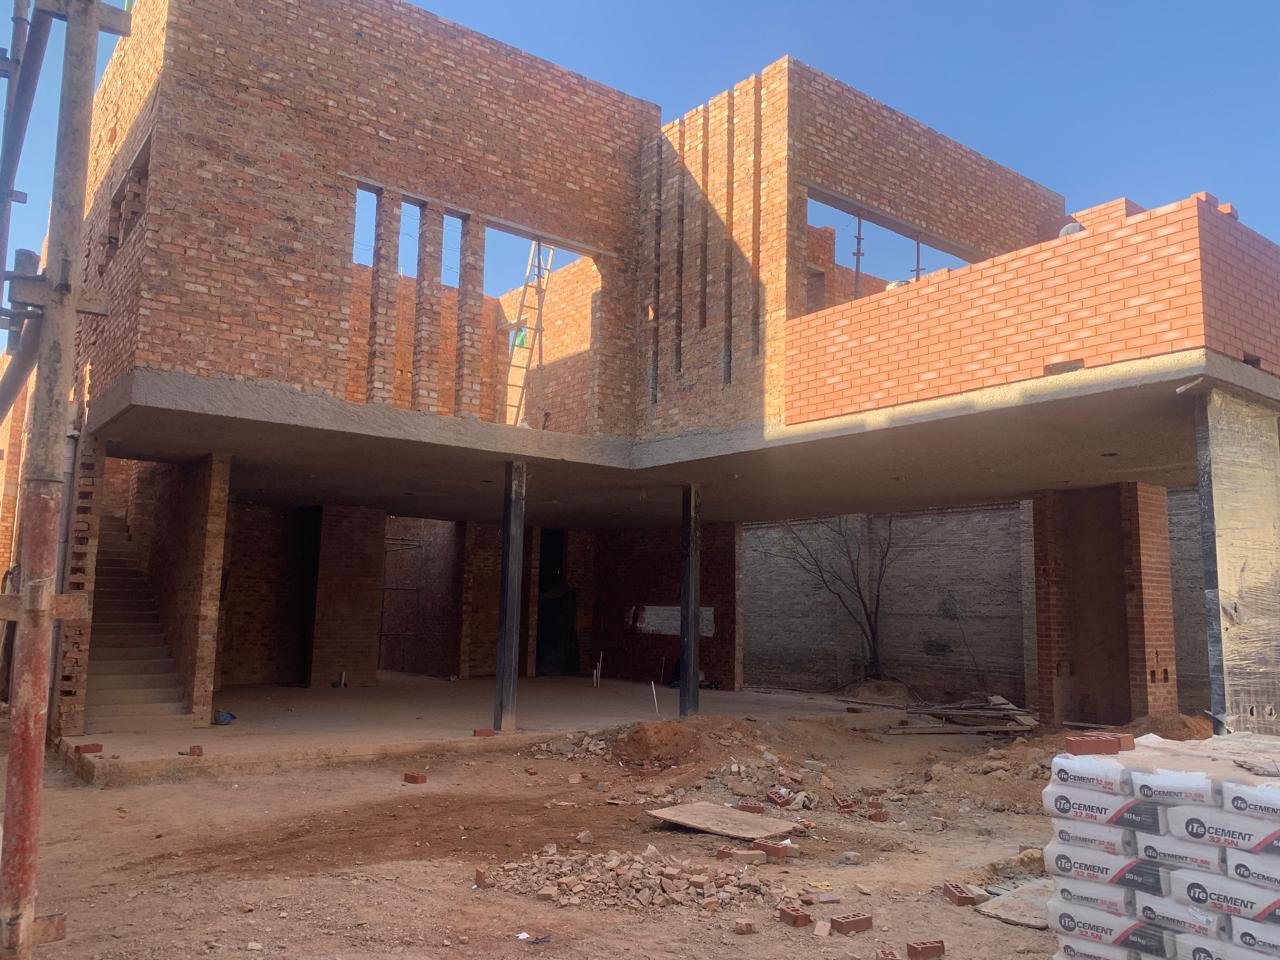
Progress on the ground.
Occupation November 2026.
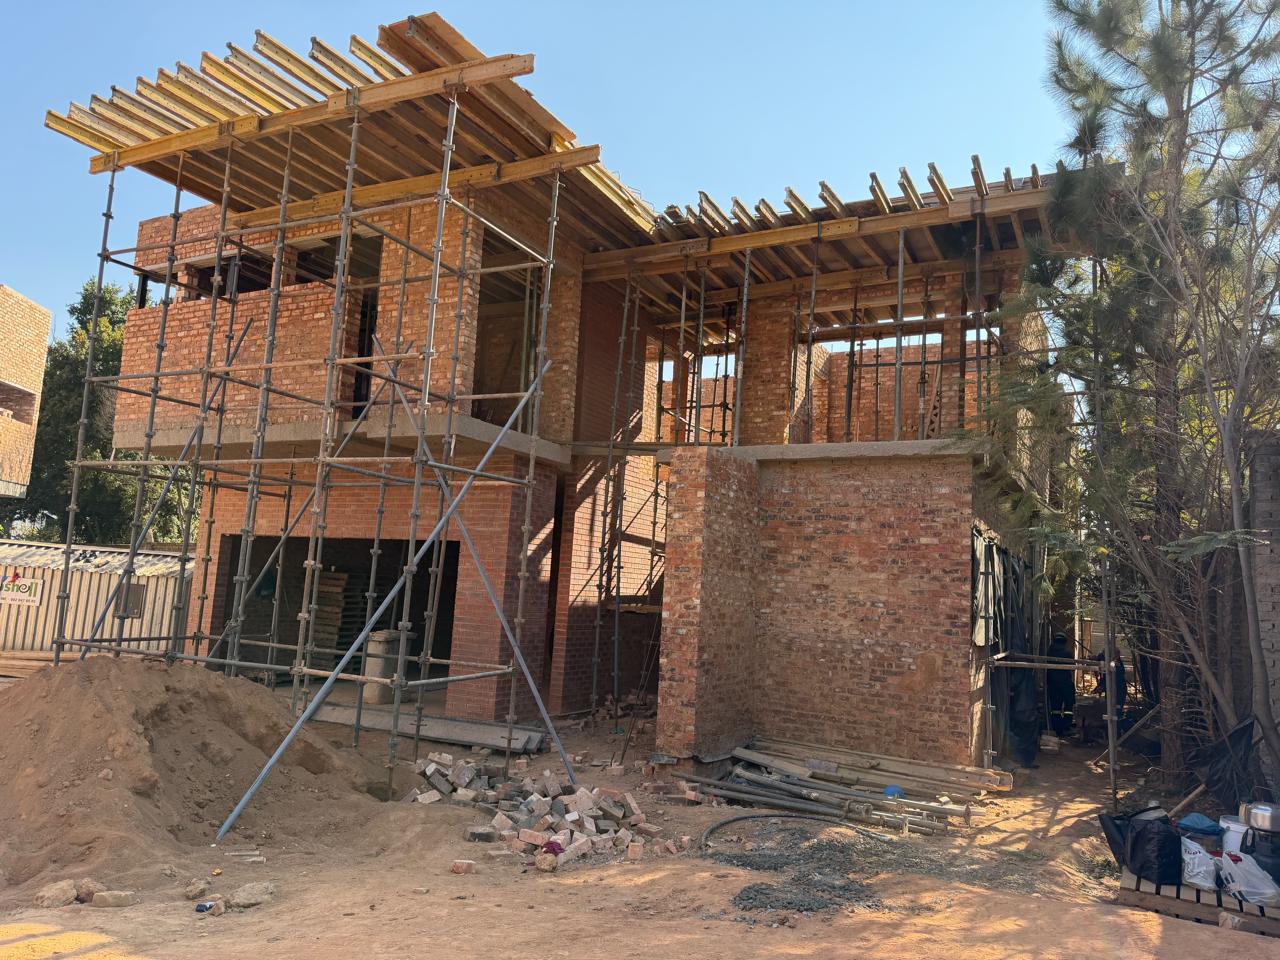
Brickwork on the upper floor is well advanced, with scaffolding still in place around the elevations.
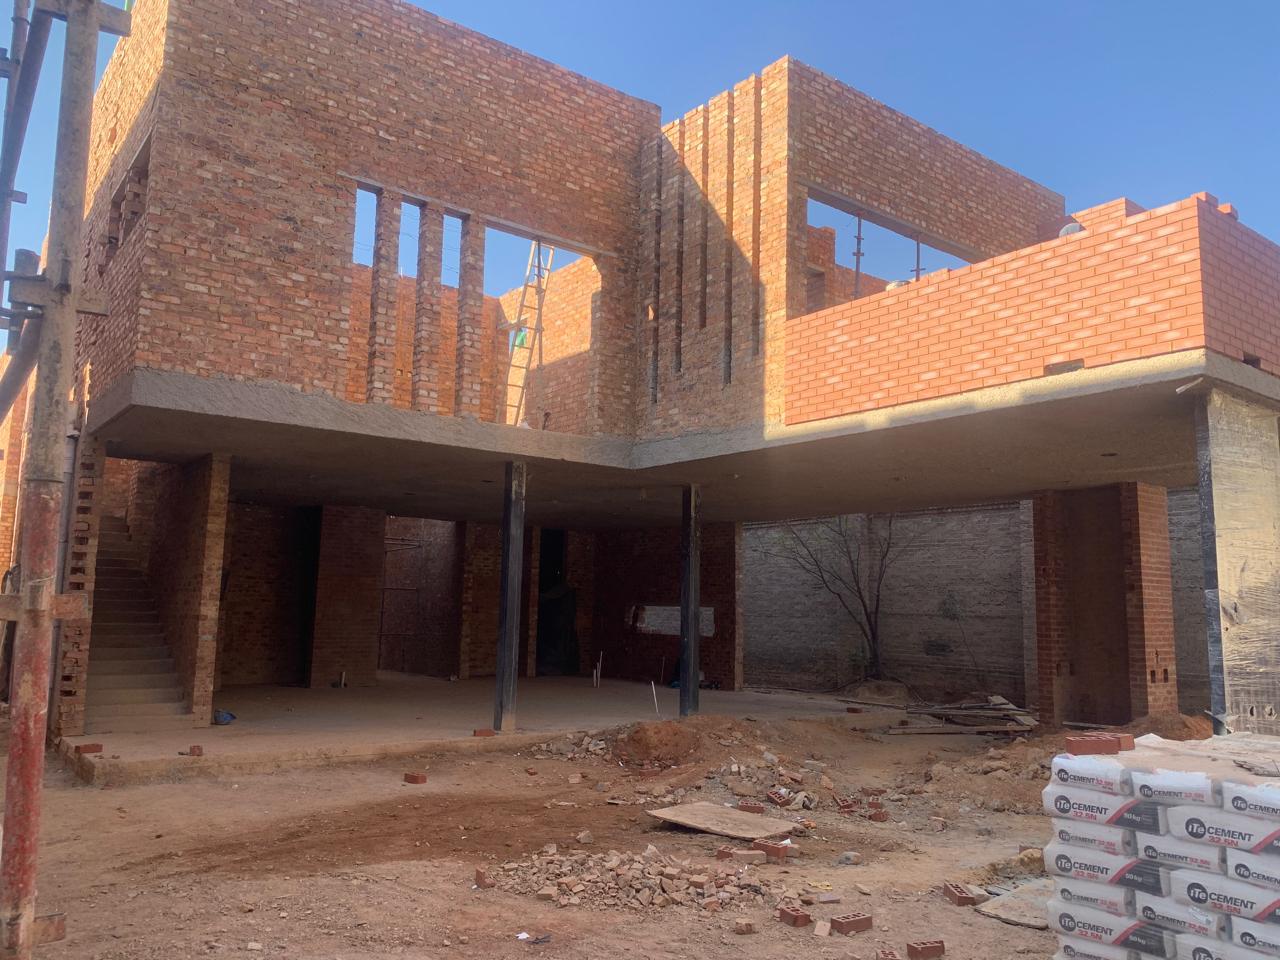
Roof slab formwork is in position and structural steel columns are up on the ground floor.
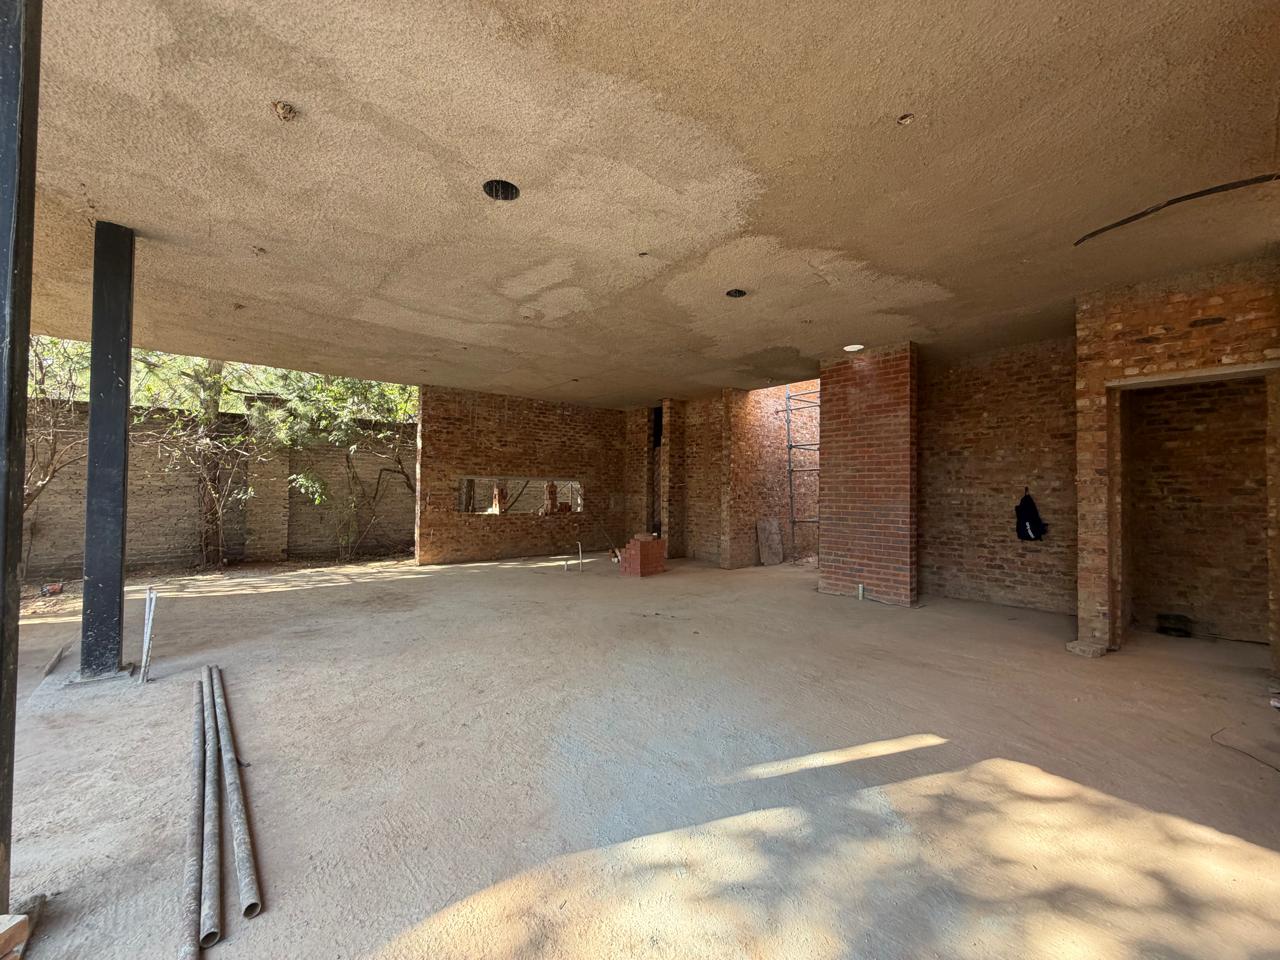
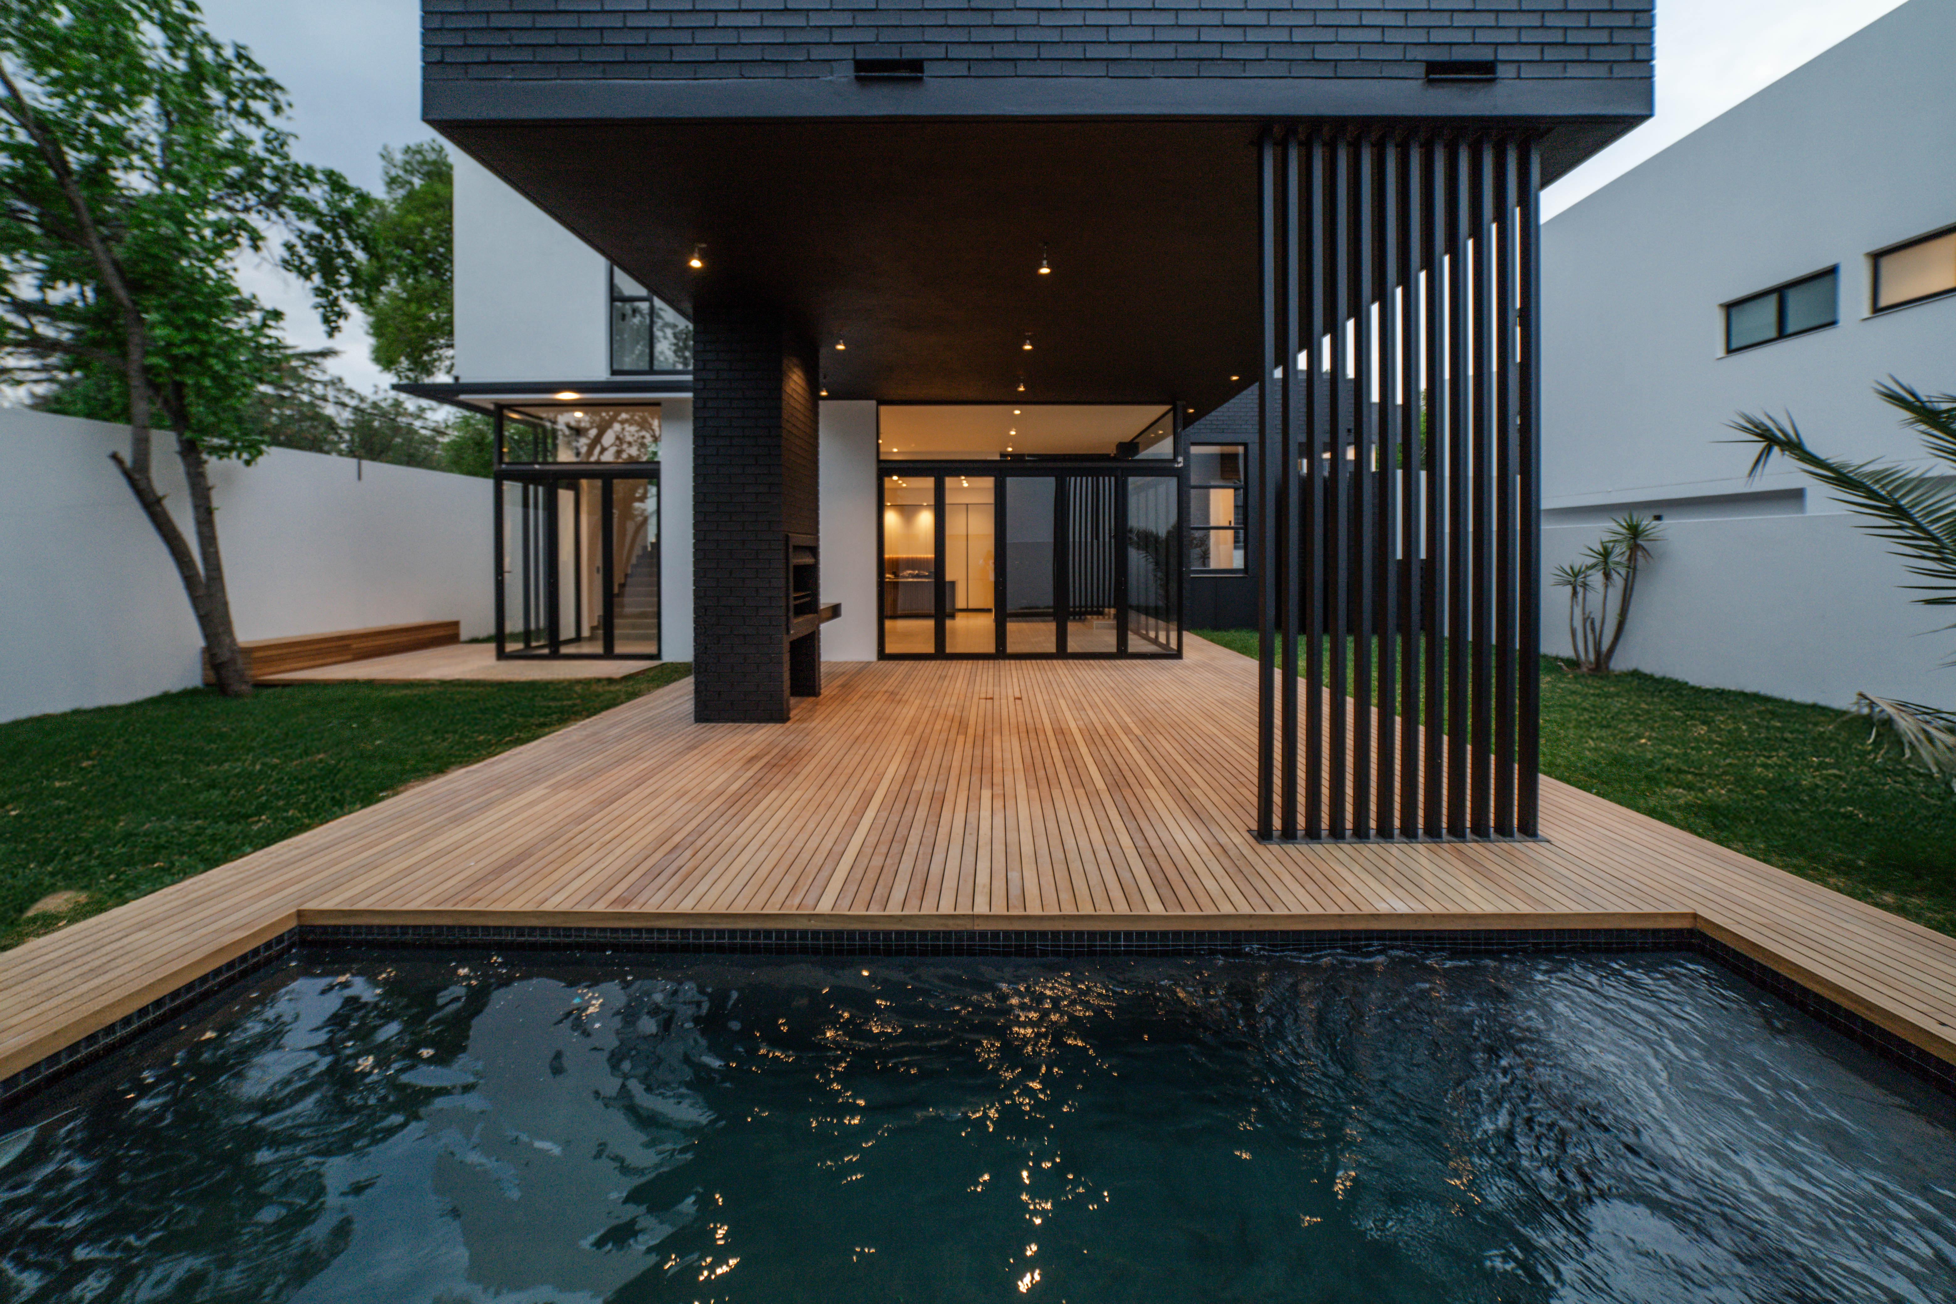
The covered patio and built-in braai area are taking shape at the rear of the homes.
Progress photography, current site conditions. Renders and interior scenes shown elsewhere on this page are artist's impressions.
Slide to see it built.
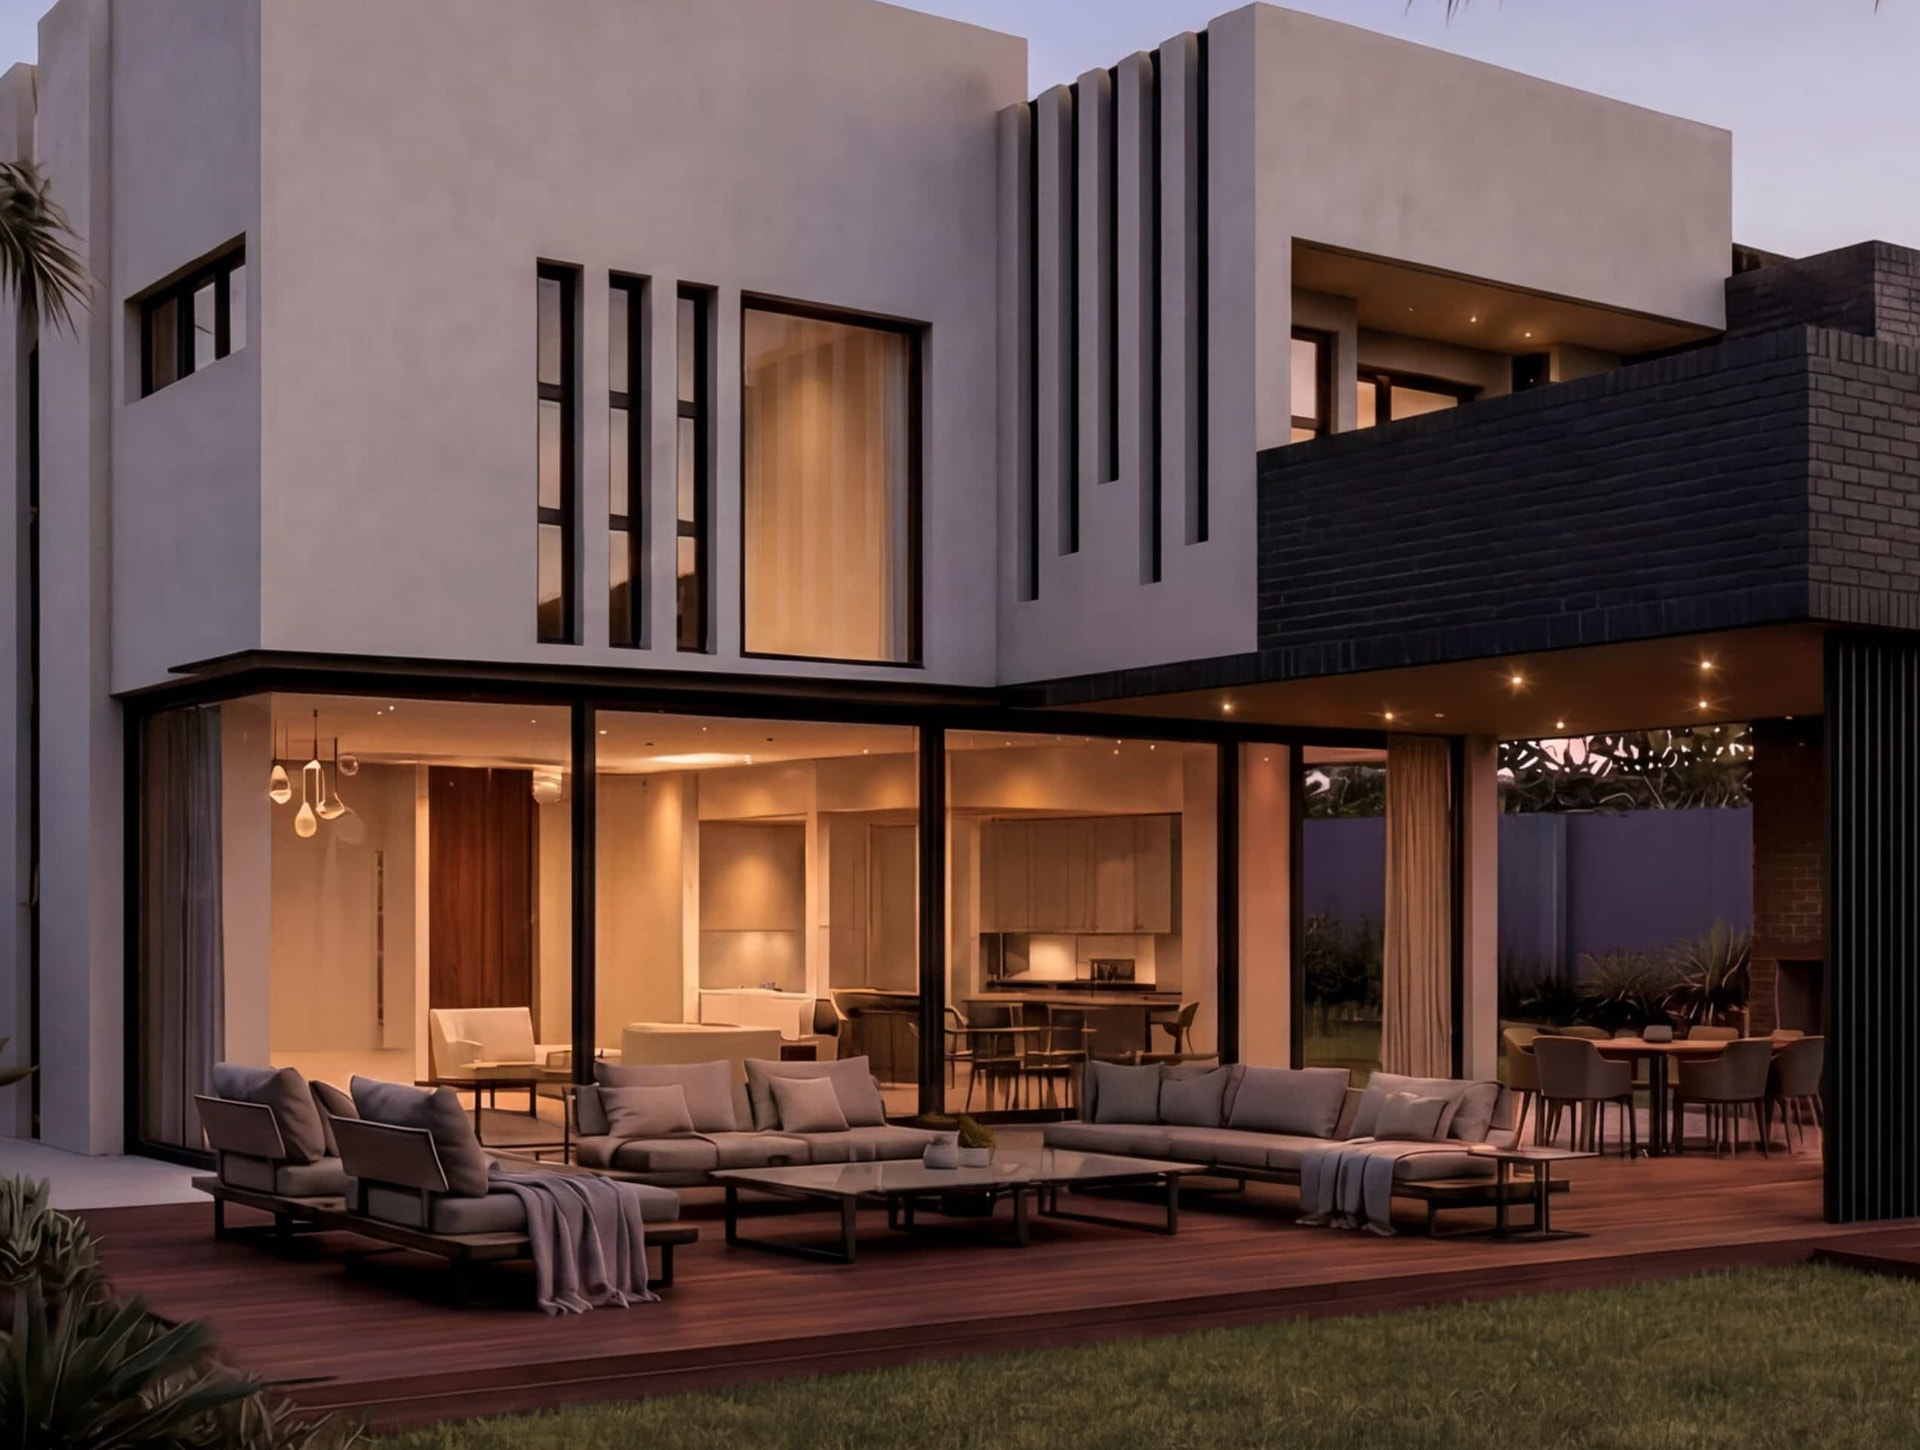
Renders and interior scenes shown on this page are artist's impressions. Final finishes may vary.
Mount Reserve.
Two remain.
Message us for the pack, the floor plans, or to walk the site. Occupation November 2026.